ServicesLandscape Design
Landscape Design in Maitland
We plan your yard before anything goes in the ground: where paths run, how rain drains, which plants suit the sun and soil, and how large they grow. Each plan keeps walkways clear, sight lines open and roots away from your home's foundation.
A plan that settles the hard questions first
Landscape design is the step where we measure your property, study how water and sun move across it, and draw where every bed, path, patio and plant will go. Most problems we're called to fix later started without a plan. Think of a hedge that now blocks the view of the street from the driveway, a ficus planted three feet from a slab, or a paver walk that holds water after every afternoon storm.
We design with safety as the first filter. That means paths at least wide enough for two people, steps and edges that stay visible at night, thorny or toxic plants kept away from play areas and doors, and nothing planted over a utility line or crowding the AC condenser. Once those are right, we work on color, texture and how the yard looks from the street.
A design is the right call when you're starting over, adding a patio or new beds, or replacing plants that keep failing. It's also worth doing before sod installation or hardscape installation, because grading and drainage decisions are far cheaper on paper than after the work is built.
What a design from us includes
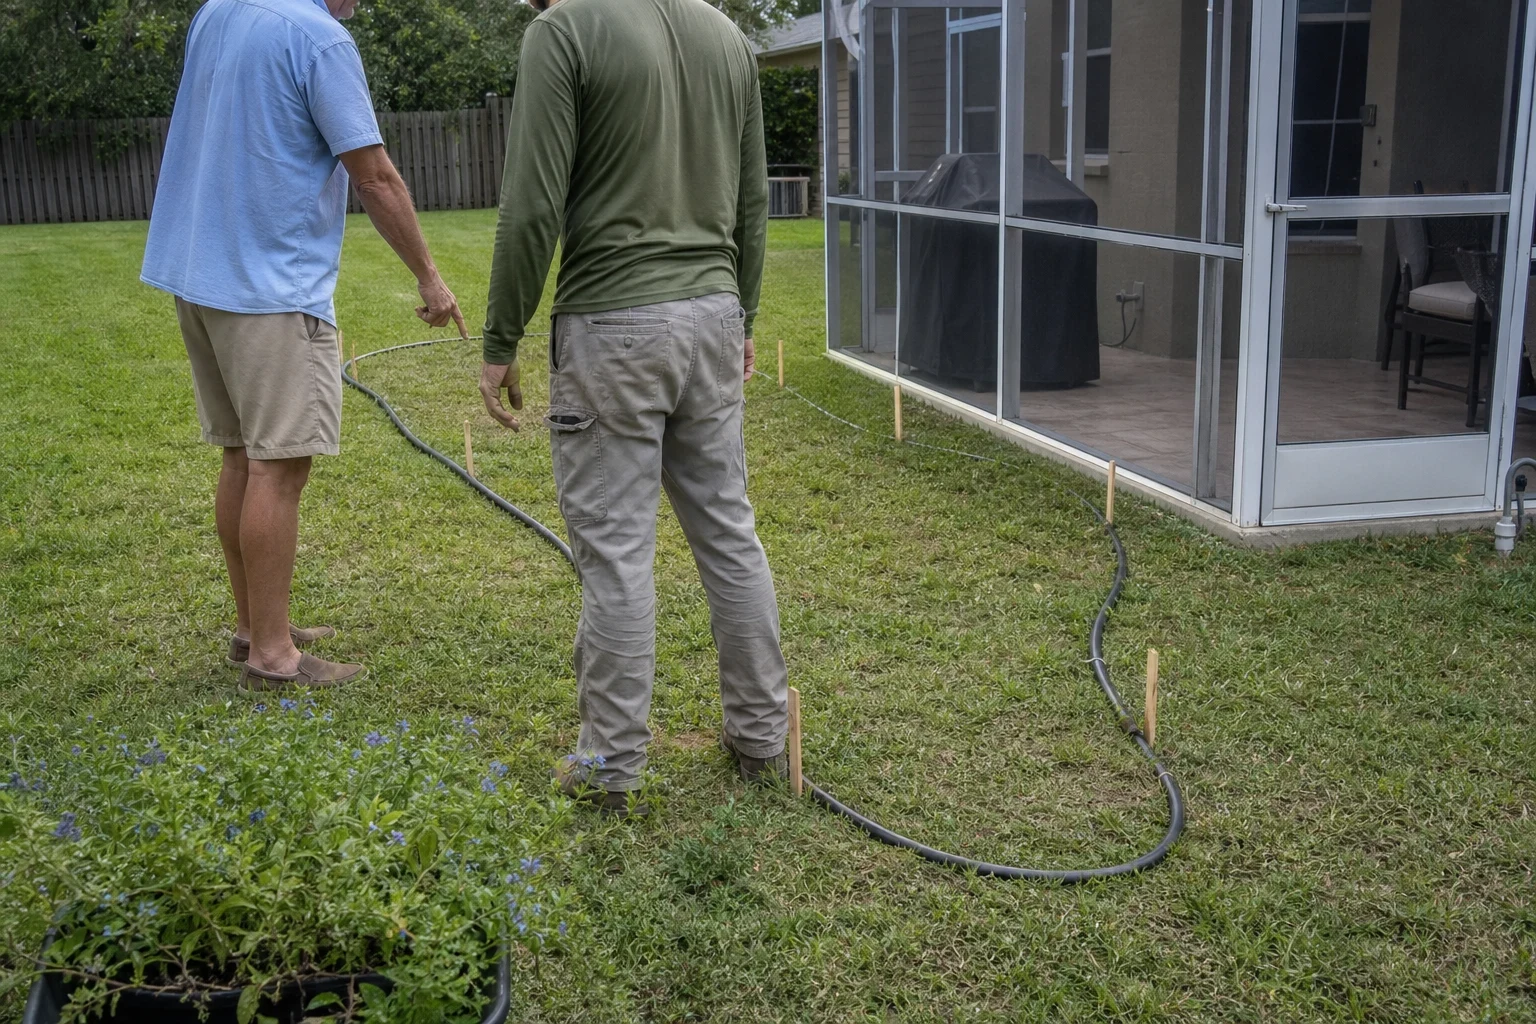
Site measurements and a scaled drawing
We measure the house footprint, property lines, existing trees, slopes and doors, then draw the yard to scale. You see exactly where each element sits and how much room it takes.
Drainage and grading plan
Sandy soil drains fast, but low spots, downspouts and compacted areas still pond. We mark where water should flow, keep soil grading away from the foundation, and note where a swale or dry creek bed would help.
Plant selection by mature size
We choose plants for the light and soil in each spot and space them by their full-grown width, not their nursery size. That keeps shrubs off windows and walkways and roots away from slabs, pipes and pool decks.
Utility and hazard check
We locate irrigation lines, the AC unit, the electric meter and the water shutoff, and keep clearance around each. Before any digging, a utility locate request goes in so buried lines are marked.
Paths, lighting and sight lines
Walkways get firm, even surfaces and a clear width. We plan low-voltage lighting at steps, grade changes and entries, and keep plantings low near driveways so you can see traffic and people when backing out.
Signs your yard needs a real design
- Water sits after rain
- Puddles against the foundation or across a walkway point to grading that slopes the wrong way. Standing water also breeds mosquitoes and makes pavers slick.
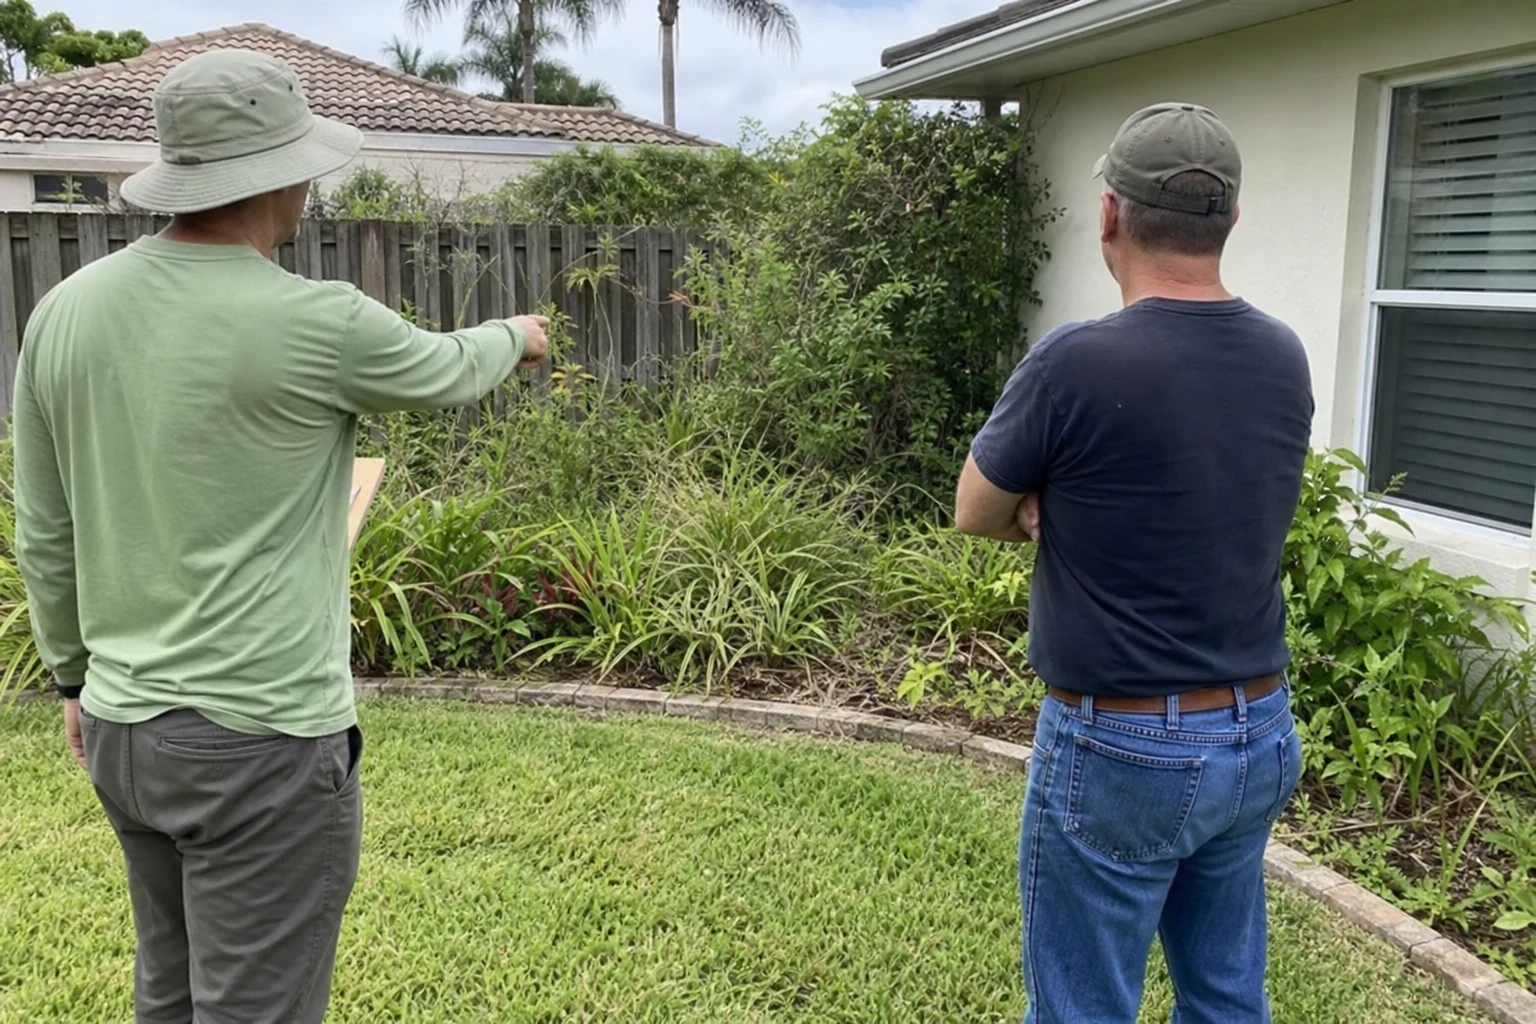
- Shrubs have swallowed windows or paths
- Plants chosen without regard to mature size end up blocking egress windows, scraping siding or narrowing walks. Constant hard pruning stresses them and never fully solves it.
- Trip hazards along the way in
- Roots lifting a walk, loose stepping stones or a dark step by the entry are risks for anyone visiting. A design moves the path, replaces the surface or adds lighting.
- Plants keep dying in the same spot
- Repeated losses usually mean the wrong plant for the light, poor drainage or a sprinkler zone that over- or under-waters. We find the cause before choosing a replacement.
- You're planning a patio or new beds
- Adding hardscape changes how water runs off. Designing it with the surrounding beds avoids sending runoff toward the house or a neighbor.
How the design process runs
- 1
On-site walkthrough
We walk the property with you, ask how you use the yard, and note kids, pets, mobility needs and any problem areas. This is where we spot drainage issues, hazards and plants worth keeping.
- 2
Measuring and site analysis
We record dimensions, sun exposure through the day, soil condition, slopes and the location of utilities and irrigation heads. These numbers drive every choice that follows.
- 3
Draft plan and review
You get a drawing showing beds, paths, plants and lighting, with a written list of materials. We go through it together, explain why each piece is placed where it is, and revise it until it fits your home and budget.
- 4
Installation with safe site practices
When you're ready to build, utilities are marked first, work areas are kept clear, and tools and equipment are never left out unattended. We clean up at the end of each day so the yard is safe to walk.
What affects the cost of landscape design
A design for a small front bed and a plan for a whole property are very different jobs. The drawing itself is only part of the cost; the bigger factors are what the plan calls for when it's built. We put every item on a written estimate so you can see what each part costs and phase the work if you prefer.
- Size and scope of the area
- Front entry only, front and back, or the full lot. More square footage means more measuring, more plants and more material.
- Drainage and grading corrections
- Regrading soil, adding a swale or extending downspout runoff adds labor and material, but it protects the foundation and the new plantings.
- Hardscape and lighting
- Pavers, retaining edges and low-voltage lighting cost more per square foot than planting beds. Their layout and materials are set during design.
- Removals before installation
- Old shrubs, stumps, bamboo or failing sod may need to come out first. We price those as separate line items so nothing is hidden.
- Plant size at installation
- Larger container sizes give an immediate look; smaller sizes cost less and establish well given time. We'll show you both options.
Landscape design questions
- Do I have to install everything at once?
- No. Many homeowners build the plan in phases, often starting with drainage and paths, then planting. A full design makes phasing easy because each stage fits the next. We'll mark a sensible order on the plan.
- Can you design a yard that's safe for kids and pets?
- Yes, and we ask about both at the walkthrough. We keep plants like sago palm, oleander and thorny bougainvillea out of play areas, choose soft ground covers where kids run, and avoid loose edging that can be tripped over.
- Will you keep my existing trees and plants?
- Whenever they're healthy and safely placed, yes. We'll tell you plainly if a tree is too close to the house or a shrub is in decline, and explain why. Tree trimming and removal or stump grinding can be added to the plan if needed.
- How does the plan handle watering?
- We group plants by water needs so each irrigation zone serves similar plants. If your current system doesn't match the new layout, our irrigation work can adjust heads and zones to suit it.
- Is financing available?
- Yes. A design and its installation can be financed for amounts as high as $100,000. Terms run anywhere from two to twelve years, and paying the balance off early carries no penalty. Ask about it when you phone, or bring it up while we're at your home for the estimate.
Start with a walkthrough of your yard
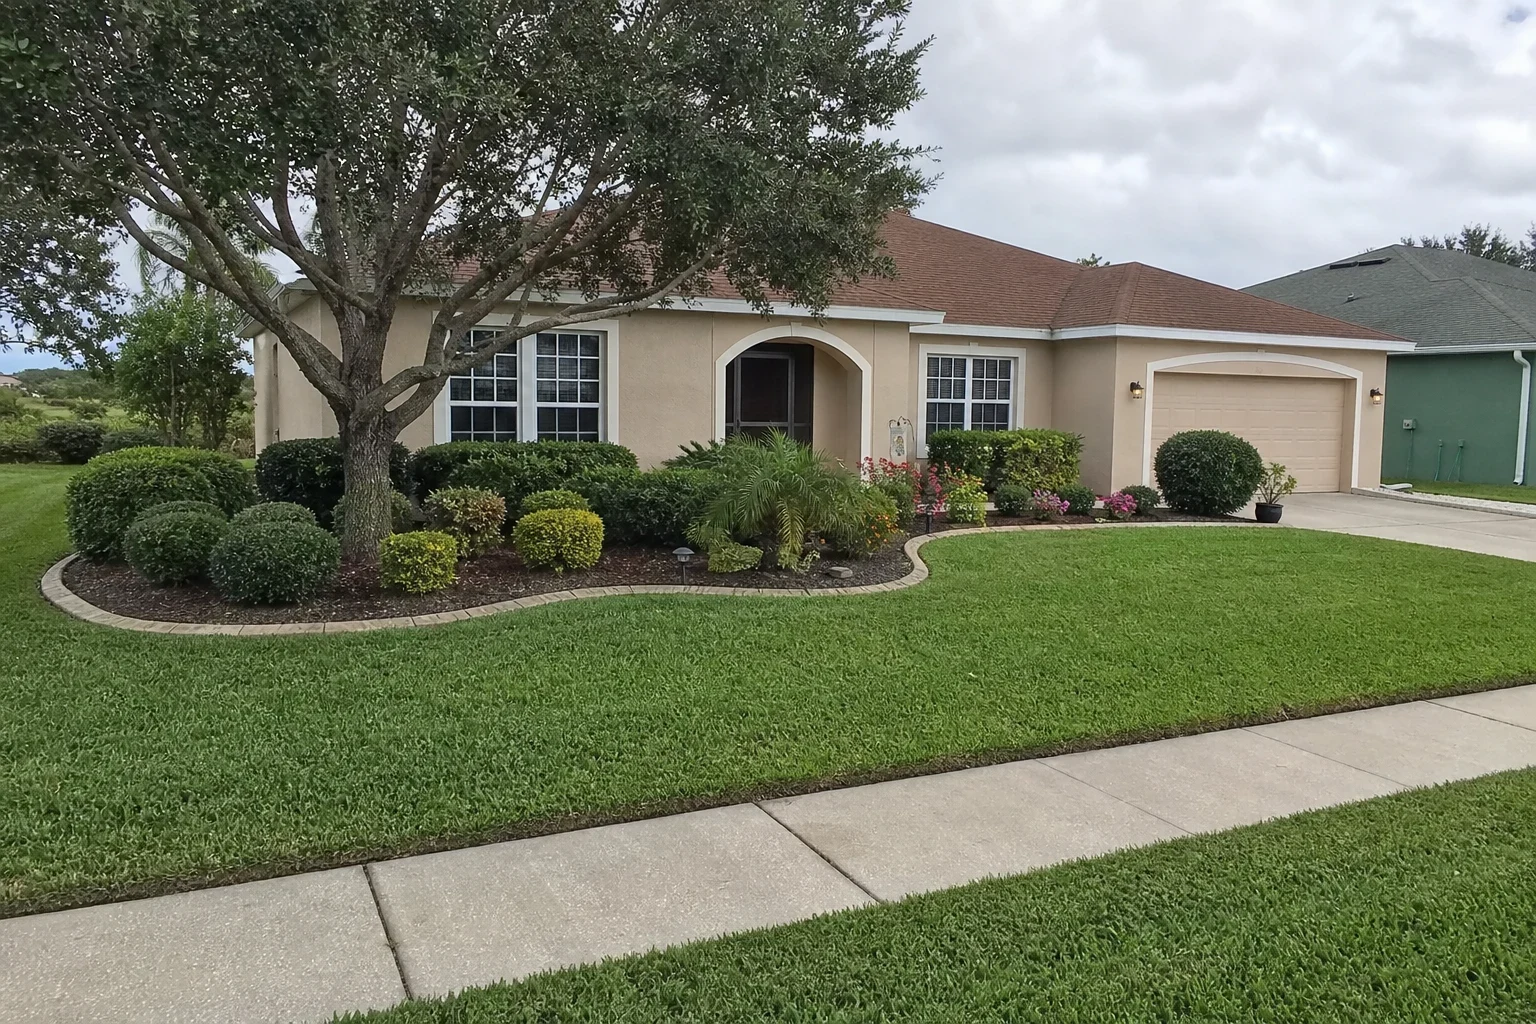
We'll walk the property with you, point out drainage and safety issues, and talk through what a design would include. The estimate is free and comes in writing.